Skip to content
Welcome To Our Store.
100,000+ Products for Home, Medical, Office & Classroom Needs
Search
Skip to product information
1 of 1

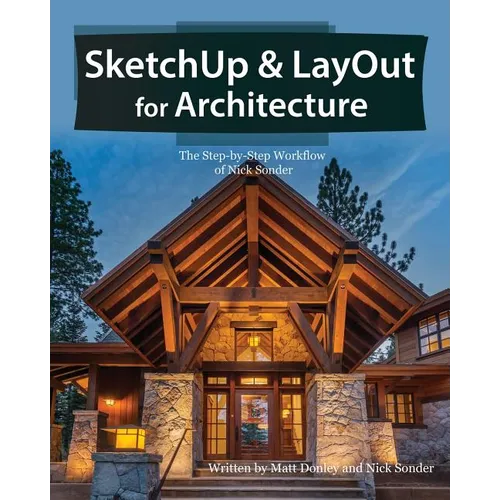
SketchUp & LayOut for Architecture: The Step by Step Workflow of Nick Sonder - Paperback

$117.99 USD
$117.99 USD
Sale Sold out
Shipping calculated at checkout.
In stock (100 units), ready to be shipped

Available Offers

Fast delivery available on most orders

Multiple secure payment options accepted

Secure checkout with
  • American Express
  • Apple Pay
  • Diners Club
  • Discover
  • Google Pay
  • Mastercard
  • PayPal
  • Shop Pay
  • Visa

Flight Range: Up to 1,000 meters (3,280 feet)

Maximum Speed: 45 kilometers per hour (28 miles per hour)

For all orders exceeding a value of 100USD shipping is offered for free.

Returns will be accepted for up to 10 days of Customer’s receipt or tracking number on unworn items. You, as a Customer, are obliged to inform us via email before you return the item.

Otherwise, standard shipping charges apply. Check out our delivery Terms & Conditions for more details.

View Product Details
Shopping cart
Product Product subtotal Quantity Price Product subtotal
SketchUp & LayOut for Architecture: The Step by Step Workflow of Nick Sonder - Paperback
$117.99/ea
$0.00
$117.99/ea $0.00

Product Description

by Matt Donley (Author), Nick Sonder (Author)

Design in SketchUp

Document in LayOut


Learn how to use SketchUp and LayOut to design and document any architectural project from concept to completion.

This step-by-step workflow shows you how to create a 3D terrain model of your existing site, then walks you through modeling the building and producing documents throughout each design phase.


  • Use the Sandbox tools to create and modify 3D terrain to build an existing site model and a proposed site model.

  • Organize your model into multiple files to increase speed, performance, and enable better scene & section plane management.

  • Learn how to use multiple viewports in LayOut to illustrate your section cuts clearly, while taking advantage of colorful textures applied to the model.

  • Define the level of detail required in your model to enable you to make fast changes throughout each phase of design.

  • Learn how to use SketchUp and LayOut templates to improve your workflow.

A complete sample project is included with this book to help you explore a real project and see how it is organized. In addition, an entire set of template files are included for you to customize for your own use.

Number of Pages: 340
Dimensions: 0.71 x 10 x 8 IN
Publication Date: June 06, 2016
you might like