Skip to content
Welcome To Our Store.
100,000+ Products for Home, Medical, Office & Classroom Needs
Search
Skip to product information
1 of 1

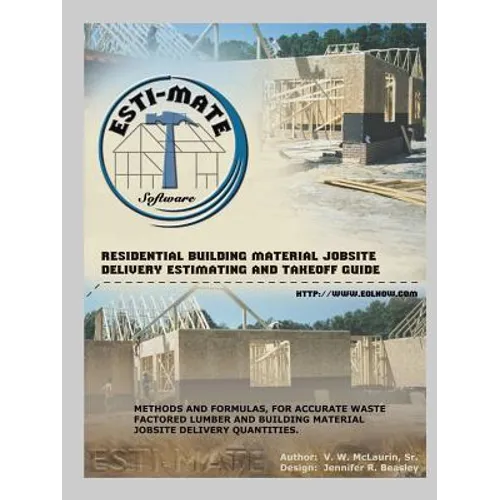
Residential Building Material Jobsite, Delivery, Estimating and Takeoff Guide - Paperback

$45.83 USD
$45.83 USD
Sale Sold out
Shipping calculated at checkout.
In stock (100 units), ready to be shipped

Available Offers

Fastest Delivery Tomorrow With Vip DealOrder within 1 hr 8 mins.

Instant 10% Discount On HDFC Banks Credit/Debit Cards EMI and CreditCard

Secure checkout with
  • American Express
  • Apple Pay
  • Diners Club
  • Discover
  • Google Pay
  • Mastercard
  • PayPal
  • Shop Pay
  • Visa

Flight Range: Up to 1,000 meters (3,280 feet)

Maximum Speed: 45 kilometers per hour (28 miles per hour)

For all orders exceeding a value of 100USD shipping is offered for free.

Returns will be accepted for up to 10 days of Customer’s receipt or tracking number on unworn items. You, as a Customer, are obliged to inform us via email before you return the item.

Otherwise, standard shipping charges apply. Check out our delivery Terms & Conditions for more details.

View Product Details
Shopping cart
Product Product subtotal Quantity Price Product subtotal
Residential Building Material Jobsite, Delivery, Estimating and Takeoff Guide - Paperback
$45.83/ea
$0.00
$45.83/ea $0.00

Product Description

by Sr. V. W. McLaurin (Author)

This must have guide shows user how to convert takeoff dimensions from blueprints, to a detailed itemized quantity takeoff list in waste factored delivery order quantities. Covers all framing lumber and building material items that require estimating formulas, math calculations, and math conversions. Methods and formulas used have been field tested, and adjusted for accuracy, from actual job-site deliveries that the supplier has to make, saving the builder, and supplier valuable time and human resources. Lists sub system material components and definitions (floor, wall, roof, etc.) in order of use as the house is being constructed, with a listing of the most commonly used material types and material sizes. Put yourself on the job site as the home is being built with step-by-step photos and illustrations. The guide consists of 86 ea. 8-1/2" X 11" pages, as well as approximate 100 illustrations, photos, and charts. Book has a color-coded set of working drawings. Includes step-by-step instructions to easily read blueprints, and where to locate linear feet and square footages required from illustration plan. Then you enter the takeoff dimensions to various plan type worksheets. Worksheets for all residential home plan types are included with the estimating and takeoff guide.


Number of Pages: 102
Dimensions: 0.21 x 11 x 8.25 IN
Illustrated: Yes
Publication Date: May 03, 2017
you might like