Skip to content
Welcome To Our Store.
100,000+ Products for Home, Medical, Office & Classroom Needs
Search
Skip to product information
1 of 1

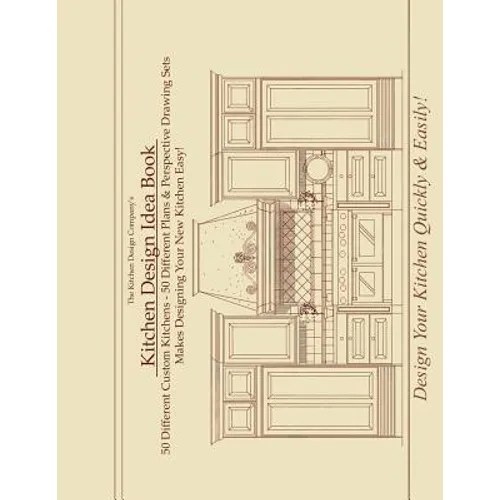
Kitchen Design Idea Book: Portfolio of 50 Custom Kitchen Layouts and Perspective drawings - Paperback

$17.51 USD
$17.51 USD
Sale Sold out
Shipping calculated at checkout.
In stock (100 units), ready to be shipped

Available Offers

Fastest Delivery Tomorrow With Vip DealOrder within 1 hr 8 mins.

Instant 10% Discount On HDFC Banks Credit/Debit Cards EMI and CreditCard

Secure checkout with
  • American Express
  • Apple Pay
  • Diners Club
  • Discover
  • Google Pay
  • Mastercard
  • PayPal
  • Shop Pay
  • Visa

Flight Range: Up to 1,000 meters (3,280 feet)

Maximum Speed: 45 kilometers per hour (28 miles per hour)

For all orders exceeding a value of 100USD shipping is offered for free.

Returns will be accepted for up to 10 days of Customer’s receipt or tracking number on unworn items. You, as a Customer, are obliged to inform us via email before you return the item.

Otherwise, standard shipping charges apply. Check out our delivery Terms & Conditions for more details.

View Product Details
Shopping cart
Product Product subtotal Quantity Price Product subtotal
Kitchen Design Idea Book: Portfolio of 50 Custom Kitchen Layouts and Perspective drawings - Paperback
$17.51/ea
$0.00
$17.51/ea $0.00

Product Description

by Joe Brandao (Author)

The Kitchen Design Idea Book is a Kitchen Design Portfolio of 50 different unique custom kitchen designs. This book contains floor plans and three dimensional perspective drawings of each kitchen. It is to be used as a resource and guide to help you design your new kitchen. To use this book, simply thumb through and mark all the plans and perspective elements you like and want in your kitchen. Take these drawings to your kitchen designer, architect, or interior designer and have them modified to fit your specific space and needs. Or we can do it for you. It's that simple. If you find kitchen plans or perspectives you would like larger scale (1/2" = 1"-0") 22"x 17" size copies are available (plans will include dimensions). You can purchase them for any of the kitchens shown by following the instructions at the back of this book. You can also purchase Kitchen Interior Design Drawings (KIDD) consisting of dimensioned Floor Plan, dimensioned Interior Elevations, and 3D Perspective Drawings for any of the 50 kitchens shown. All KIDD sets are drawn at 1/2" = 1"-0" scale, and the drawing sheet size is 22" x 17". To see an example of a Kitchen Interior Design Drawings set go to www.KitchenDesignCo.com/ then go to the bottom of the page. Under Kitchen Design Drawings click on Kitchen Interior Design Drawings to see a complete KIDD set.
Number of Pages: 142
Dimensions: 0.3 x 11 x 8.5 IN
Publication Date: December 17, 2015
you might like