Skip to content
Welcome To Our Store.
100,000+ Products for Home, Medical, Office & Classroom Needs
Search
Skip to product information
1 of 1

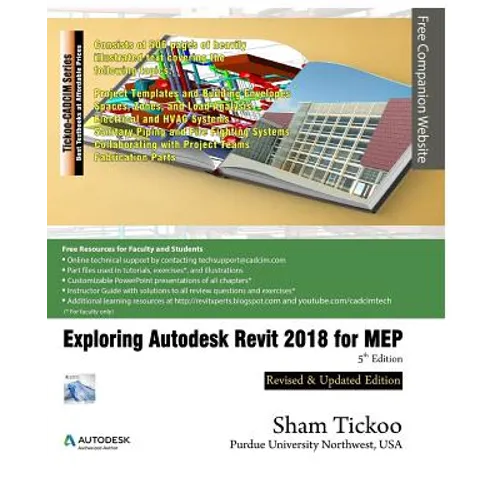
Exploring Autodesk Revit 2018 for MEP - Paperback

$94.50 USD
$94.50 USD
Sale Sold out
Shipping calculated at checkout.
In stock (100 units), ready to be shipped

Available Offers

Fastest Delivery Tomorrow With Vip DealOrder within 1 hr 8 mins.

Instant 10% Discount On HDFC Banks Credit/Debit Cards EMI and CreditCard

Secure checkout with
  • American Express
  • Apple Pay
  • Diners Club
  • Discover
  • Google Pay
  • Mastercard
  • PayPal
  • Shop Pay
  • Visa

Flight Range: Up to 1,000 meters (3,280 feet)

Maximum Speed: 45 kilometers per hour (28 miles per hour)

For all orders exceeding a value of 100USD shipping is offered for free.

Returns will be accepted for up to 10 days of Customer’s receipt or tracking number on unworn items. You, as a Customer, are obliged to inform us via email before you return the item.

Otherwise, standard shipping charges apply. Check out our delivery Terms & Conditions for more details.

View Product Details
Shopping cart
Product Product subtotal Quantity Price Product subtotal
Exploring Autodesk Revit 2018 for MEP - Paperback
$94.50/ea
$0.00
$94.50/ea $0.00

Product Description

by Sham Tickoo Purdue Univ (Author)

Exploring Autodesk Revit 2018 for MEP textbook covers the detailed description of all basic and advanced workflows and tools to accomplish an MEPF (Mechanical, Electrical, Plumbing, and Fire Fighting) project in a BIM environment. The book explores the processes involved in Building Information Modeling. The topics covered in this textbook range from creating building components, HVAC system, electrical system, plumbing system, and Fire protection system to designing conceptual massing, performing HVAC heating and loading analysis, and creating rich construction documentation.In this textbook, special emphasis has been laid on the concepts of space modeling and tools to create systems for all disciplines (MEP). Each concept in this textbook is explained using the detailed description and relevant graphical examples and illustrations. The accompanying tutorials and exercises, which relate to the real world projects, help you understand the usage and abilities of the tools available in Autodesk Revit 2018. In addition, the chapters in this textbook are punctuated with tips and notes to make the concepts clear, thereby enabling the readers to create their own innovative projects.


Number of Pages: 508
Dimensions: 1.02 x 9.25 x 7.5 IN
Publication Date: August 08, 2017
you might like