Product Description
by Ascent -. Center for Technical Knowledge (Author)
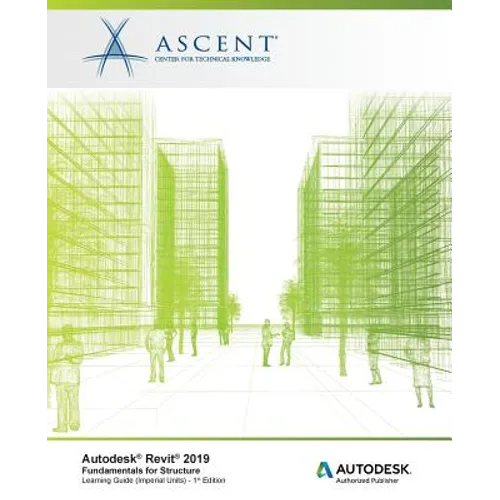
To take full advantage of Building Information Modeling, the Autodesk(R) Revit(R) 2019.0: Fundamentals for Structure guide has been designed to teach the concepts and principles of creating 3D parametric models of structural buildings from engineering design through construction documentation.
This learning guide is intended to introduce students to the user interface and the basic building components of the software that makes it a powerful and flexible structural modeling tool. The goal is to familiarize you with the tools required to create, modify, analyze, and document the parametric model.The examples and practices are designed to take the students through the basics of a full structural project, from linking in an architectural model to construction documents.
Topics Covered
- Introduction to the Autodesk Revit software
- Basic drawing and editing tools
- Setting up levels and grids
- Working with views
- Starting a structural project based on a linked architectural model
- Adding structural columns and walls
- Adding foundations and structural slabs
- Structural reinforcement
- Beams, trusses, and framing systems
- Analytical models and placing loads
- Project practices to reinforce learning
- Construction documents
- Annotating construction documents
- Detailing and Scheduling
Prerequisites
- Access to the 2019.0 version of the software. The practices and files included with this guide might not be compatible with prior versions.
- This student guide introduces the fundamental skills in learning how to use the Autodesk Revit Structure software. It is highly recommended that students have experience and knowledge in structural design and its terminology.
Author Biography
ASCENT develops and produces a wide range of courseware offerings, knowledge products, and courseware for the industry's leading engineering software tools from Autodesk, Dassault Systèmes, and PTC. ASCENT's team is comprised of courseware developers, engineers, instructional designers, architects, and technical writers who work together to create training solutions that work for our clients. Our curriculum group specializes in the creation of blended education programs that incorporate the best of expert-led and technology-based training offerings to create the most effective course content and ensure that users achieve maximum productivity from their chosen engineering tools. We also work to meet our client's needs by offering different levels of customization for classroom-training curriculum.