Skip to content
Welcome To Our Store.
100,000+ Products for Home, Medical, Office & Classroom Needs
Search
Skip to product information
1 of 1

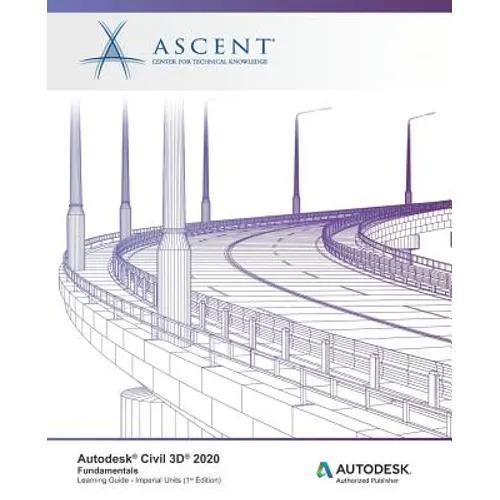
Autodesk Civil 3D 2020: Fundamentals (Imperial Units): Autodesk Authorized Publisher - Paperback

$149.83 USD
$149.83 USD
Sale Sold out
Shipping calculated at checkout.
In stock (100 units), ready to be shipped

Available Offers

Fastest Delivery Tomorrow With Vip DealOrder within 1 hr 8 mins.

Instant 10% Discount On HDFC Banks Credit/Debit Cards EMI and CreditCard

Secure checkout with
  • American Express
  • Apple Pay
  • Diners Club
  • Discover
  • Google Pay
  • Mastercard
  • PayPal
  • Shop Pay
  • Visa

Flight Range: Up to 1,000 meters (3,280 feet)

Maximum Speed: 45 kilometers per hour (28 miles per hour)

For all orders exceeding a value of 100USD shipping is offered for free.

Returns will be accepted for up to 10 days of Customer’s receipt or tracking number on unworn items. You, as a Customer, are obliged to inform us via email before you return the item.

Otherwise, standard shipping charges apply. Check out our delivery Terms & Conditions for more details.

View Product Details
Shopping cart
Product Product subtotal Quantity Price Product subtotal
Autodesk Civil 3D 2020: Fundamentals (Imperial Units): Autodesk Authorized Publisher - Paperback
$149.83/ea
$0.00
$149.83/ea $0.00

Product Description

by Ascent -. Center for Technical Knowledge (Author)

The Autodesk(R) Civil 3D(R) 2020: Fundamentals guide is designed for Civil Engineers and Surveyors who want to take advantage of the Autodesk(R) Civil 3D(R) software's interactive, dynamic design functionality. The Autodesk Civil 3D software permits the rapid development of alternatives through its model-based design tools. You will learn techniques enabling you to organize project data, work with points, create and analyze surfaces, model road corridors, create parcel layouts, perform grading and volume calculation tasks, and layout pipe networks.

Topics Covered

  • Learn the Autodesk Civil 3D 2020 user interface.
  • Create and edit parcels and print parcel reports.
  • Create points and point groups and work with survey figures.
  • Create, edit, view, and analyze surfaces.
  • Create and edit alignments.
  • Create data shortcuts.
  • Create sites, profiles, and cross-sections.
  • Create assemblies, corridors, and intersections.
  • Create grading solutions.
  • Create gravity fed and pressure pipe networks.
  • Perform quantity takeoff and volume calculations.
  • Use plan production tools to create plan and profile sheets.

Prerequisites

  • Access to the 2020 version of the software. The practices and files included with this guide might not be compatible with prior versions.
  • Experience with AutoCAD(R) or AutoCAD-based products and a sound understanding and knowledge of civil engineering terminology.
Number of Pages: 690
Dimensions: 1.38 x 9.25 x 7.5 IN
Publication Date: April 10, 2019

you might like