Skip to content
Save 5% on your next order with code PREMIUM5!
100,000+ Products for Home, Medical, Office & Classroom Needs
Search
Skip to product information
1 of 1

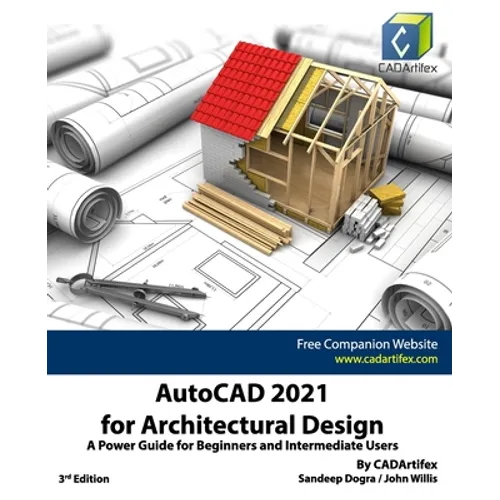
AutoCAD 2021 for Architectural Design: A Power Guide for Beginners and Intermediate Users - Paperback

$39.83 USD
$39.83 USD
Sale Sold out
Shipping calculated at checkout.
In stock (100 units), ready to be shipped

Available Offers

Fast delivery available on most orders

Multiple secure payment options accepted

Secure checkout with
  • American Express
  • Apple Pay
  • Diners Club
  • Discover
  • Google Pay
  • Mastercard
  • PayPal
  • Shop Pay
  • Visa

Flight Range: Up to 1,000 meters (3,280 feet)

Maximum Speed: 45 kilometers per hour (28 miles per hour)

For all orders exceeding a value of 100USD shipping is offered for free.

Returns will be accepted for up to 10 days of Customer’s receipt or tracking number on unworn items. You, as a Customer, are obliged to inform us via email before you return the item.

Otherwise, standard shipping charges apply. Check out our delivery Terms & Conditions for more details.

View Product Details
Shopping cart
Product Product subtotal Quantity Price Product subtotal
AutoCAD 2021 for Architectural Design: A Power Guide for Beginners and Intermediate Users - Paperback
$39.83/ea
$0.00
$39.83/ea $0.00

Product Description

by John Willis (Author), Sandeep Dogra (Author), Cadartifex (Author)

AutoCAD 2021 for Architectural Design: A Power Guide for Beginners and Intermediate Users textbook is designed for instructor-led courses as well as for self-paced learning. It is intended to help architects, designers, and CAD operators interested in learning AutoCAD for creating architectural 2D drawings. This textbook is a great help for new AutoCAD users and a great teaching aid in a classroom training. This textbook consists of 12 chapters, total 488 pages covering tools and commands of the Drafting & Annotation workspace of AutoCAD. The textbook teaches you to use AutoCAD software for creating, editing, plotting, and managing real world architectural 2D drawings.

This textbook not only focuses on the usage of the tools/commands of AutoCAD but also on the concept of design. Every chapter in this textbook contains tutorials that provide users with step-by-step instructions for creating architectural designs and drawings with ease. Moreover, every chapter ends with hands-on test drives which allow users to experience the user friendly and technical capabilities of AutoCAD.

Table of Contents:
Chapter 1. Introduction to AutoCAD
Chapter 2. Creating Drawings - I
Chapter 3. Working with Drawing Aids and Layers
Chapter 4. Creating Drawings - II
Chapter 5. Modifying and Editing Drawings - I
Chapter 6. Working with Blocks and Xrefs
Chapter 7. Working with Dimensions and Dimensions Style
Chapter 8. Editing Dimensions and Adding Text
Chapter 9. Modifying and Editing Drawings - II
Chapter 10. Hatching and Gradients
Chapter 11. Working with Layouts
Chapter 12. Printing and Plotting

Main Features of the Textbook
  • Comprehensive coverage of tools
  • Step-by-step real-world tutorials with every chapter
  • Hands-on test drives to enhance the skills at the end of every chapter
  • Additional notes and tips
  • Customized content for faculty (PowerPoint Presentations)
  • Free learning resources for faculty and students
  • Technical support for the book by contacting info@cadartifex.com
  • Number of Pages: 490
    Dimensions: 0.99 x 9.25 x 7.5 IN
    Publication Date: August 06, 2020

    you might like